
Price Reduction
Address
2019 Glendon Dr, San Antonio, TX
Price
$ 799,900
Property Attributes
- MLS#1964546
- TypeSingle Family
- Listing Status Active
- CountyBEXAR
- CitySan Antonio
- Area1803
- NeighborhoodRoyal Oaks Estates
- Zip78260
- StyleOne Story
- Year Built2016
- Taxes$ 13208
- Price$ 799,900
- Bedrooms4
- Full Bathrooms3
- Half Bathrooms1
- Sqr Footage3164
- Lot Size0.2731 Acres
Data Source:
LERA MLS
Property Description
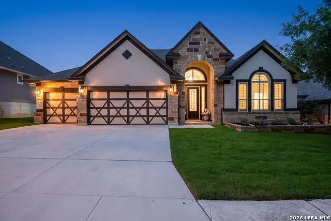
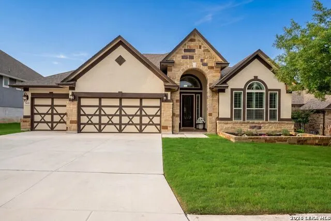
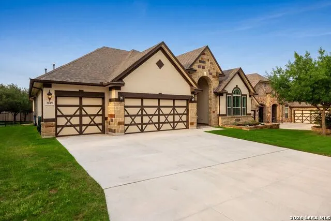
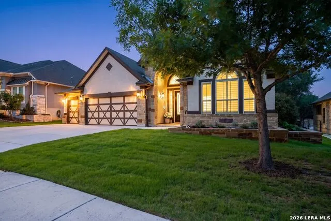
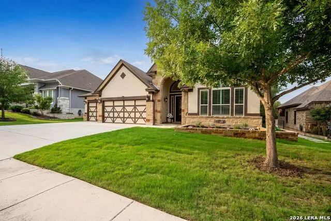
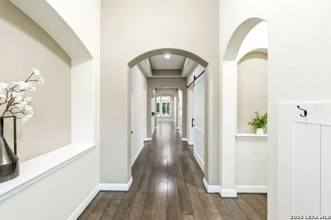
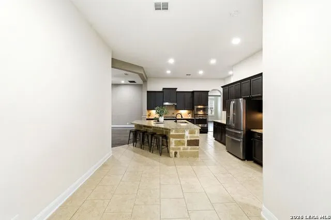
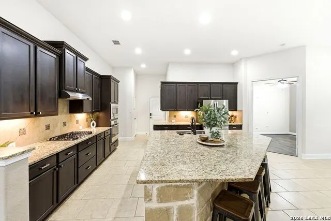
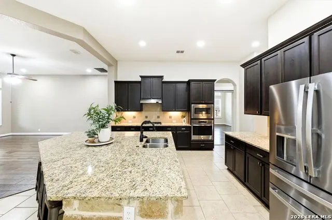
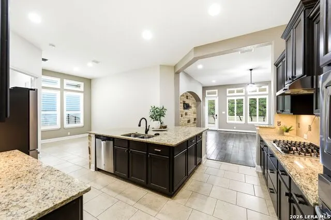
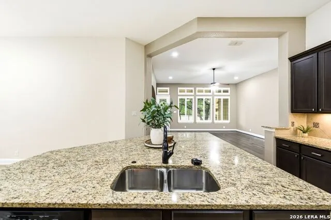
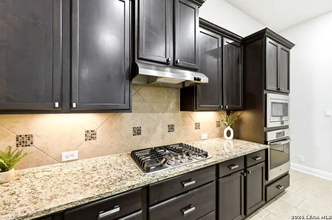
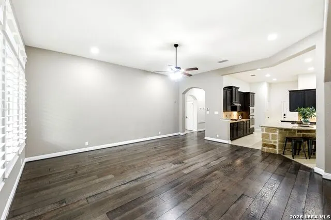
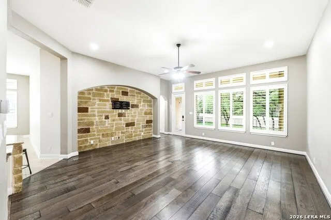
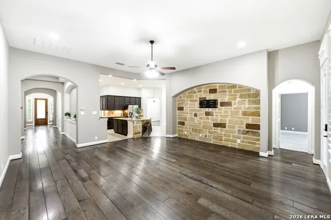
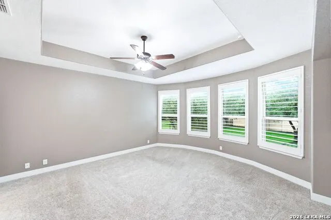
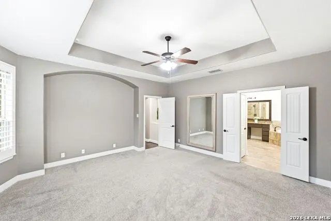
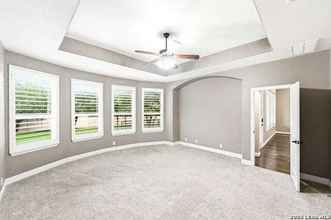
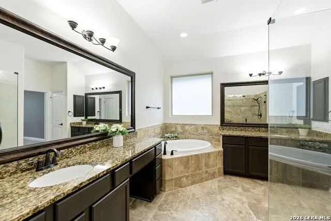
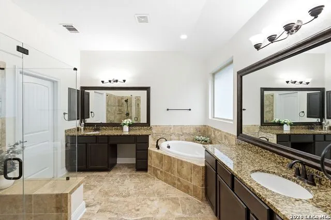
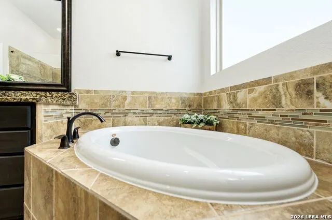
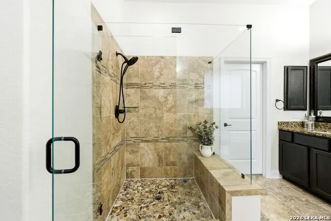
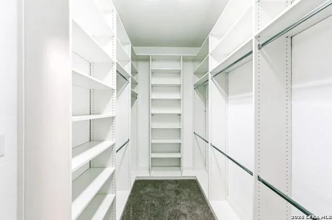
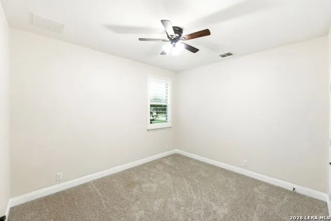
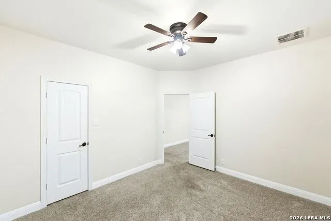
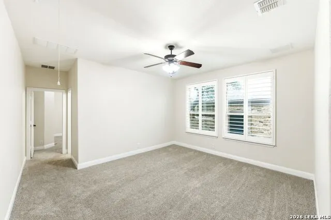
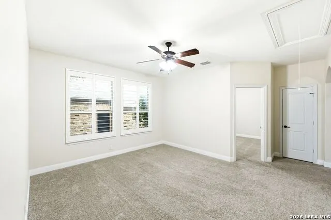
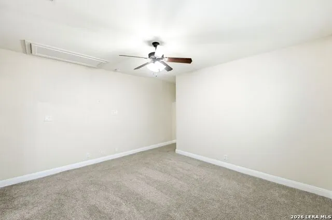
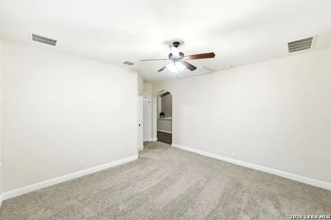
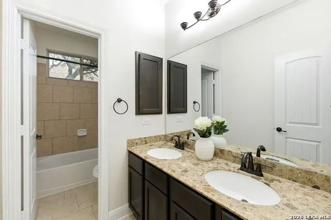
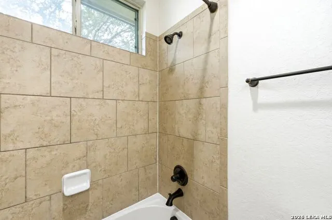
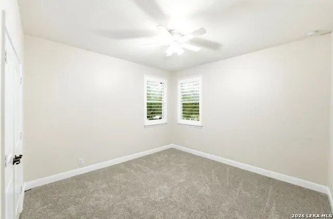
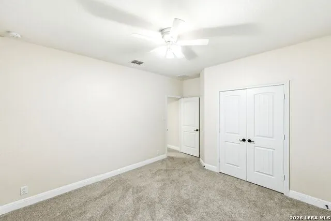
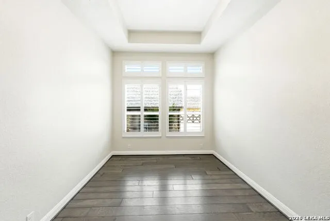
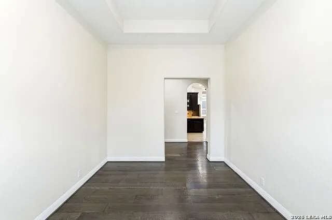
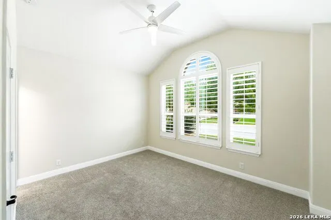
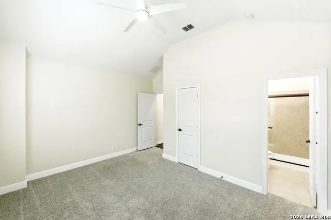
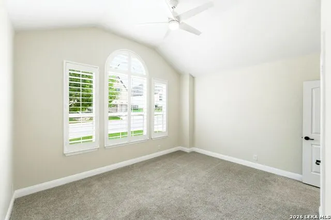
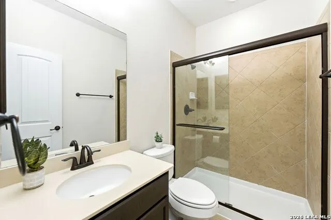
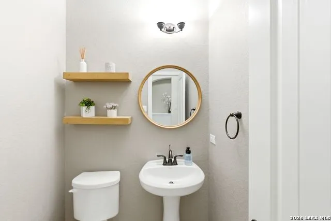
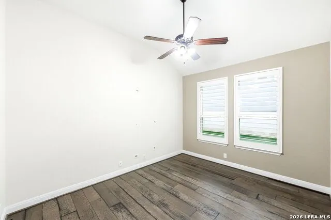
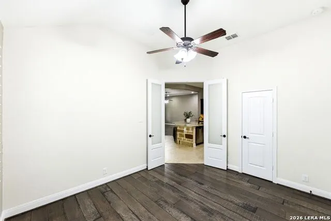
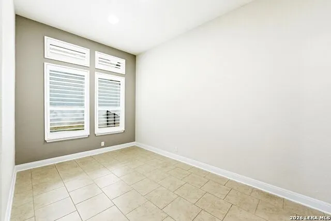
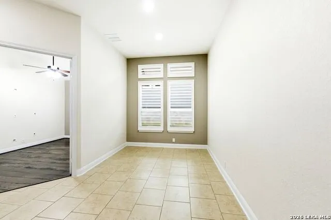
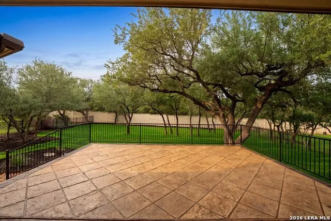
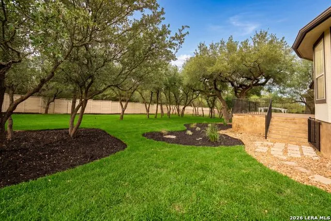
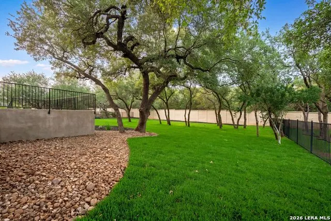
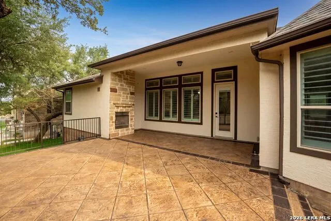
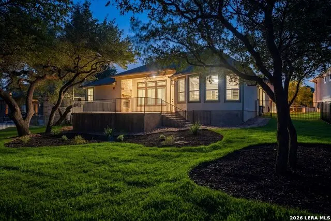
*** Open House Saturday Aug 15. 12pm-2pm.*** Some homes simply have it - that rare combination of scale, privacy, and everyday livability that's harder to find than most buyers expect. 2019 Glendon Dr is one of them. Tucked inside Royal Oaks Estates, one of North San Antonio's most coveted addresses, this 4-bedroom, 4.5-bathroom residence spans 3,164 square feet of thoughtfully appointed living space. Built in 2016, the home strikes the kind of balance that takes real intention to achieve - generous without feeling excessive, refined without feeling untouchable. The open floor plan moves the way a well-designed home should - kitchen into living, living into dining, all of it spilling out toward the back where the real magic happens. The kitchen itself is built for serious cooking and serious entertaining: substantial counter space, quality cabinetry, a large island that anchors the room, and stainless appliances that mean business. Nothing feels like an afterthought. The primary suite earns its name: a spacious retreat with dual vanities, soaking tub, walk-in shower, and a closet that actually fits a wardrobe. The remaining bedrooms are sized and finished to match, whether they're housing family, guests, or a home office that deserves its own address. The half bath rounds things out with quiet practicality. The covered patio here isn't a gesture - it's a destination. Extended beyond the original footprint, it gives you genuine outdoor living space that holds up through San Antonio summers. Morning coffee, evening cocktails, weekend gatherings - this is where the day starts and ends well. The backyard beyond it offers room to grow: pool, garden, play space, whatever the next chapter calls for. A 3-car garage handles the practical realities of a full household without batting an eye. Comal ISD feeds some of the area's most respected schools. And the location puts you minutes from Highway 281, Loop 1604, The Rim, and La Cantera - close enough to everything, insulated enough from all of it. Royal Oaks Estates rewards the buyer who knows what they're looking for. If that's you, 2019 Glendon Dr is worth your time. Private showings available by appointment.
| Elementary School | Middle School | High School |
|---|---|---|
| Specht Elementary School | Bulverde Middle School | Pieper High School |
| Price History | |
|---|---|
| 5/7/2026 | Listed $850,000 |
| 7/11/2026 | 3$824,900 |
| 8/24/2026 | 4$799,900 |
General Features
| Living Area | 3164 |
|---|---|
| Construction | Pre-Owned |
| Heating | Central |
| Cooling | One Central |
| Half Baths | 1 |
| Bathrooms | 4 |
| HOA Fee | 975 |
| Subdivision | ROYAL OAKS ESTATES |
| Builder | Chesmar |
| Class | Single Residential |
| Type | Single Family Detached |
| Style | One Story |
| Roof | Composition |
| HOA Mandatory | Mandatory |
| Status | Active |
| HOA Frequency | Annually |
| Attached Garage | No |
| HOA Name | ROYAL OAKS ESTATES |
| Neighborhood Amenities | Controlled Access |
| Multiple HOA | No |
| Area | 1803 |
| Year Built | 2016 |
| High School | Pieper |
| School District | Comal |
| Proposed Terms | Conventional,FHA,VA,TX Vet,Cash |
| Elementary School | Specht |
| Middle School | Bulverde |
| Legal Description | CB 4865L (ROYAL OAK ESTATES UT-1),BLOCK 2 LOT 7 |
| Potential Short Sale | No |
| Taxes | 13208.96 |
Interior Features
| Kitchen Length | 15 |
|---|---|
| Kitchen Width | 17 |
| Total Bedrooms | 4 |
| Full Baths | 3 |
| Interior Features | Two Living Area,Separate Dining Room,Eat-In Kitchen,Two Eating Areas,Island Kitchen,Walk-In Pantry,Study/Library,Game Room,All Bedrooms Downstairs,Walk in Closets |
| Stories | 1 |
| Dining Room Length | 12 |
| Dining Room Width | 13 |
| Flooring | Carpeting,Ceramic Tile,Wood |
| Living Room Width | 20 |
| Heating Fuel | Electric |
| # of Fireplaces | 1 |
| Bedroom2 Width | 11 |
| Bedroom3 Length | 12 |
| Bedroom3 Width | 12 |
| Bedroom4 Length | 13 |
| Bedroom4 Width | 10 |
| Family Room Length | 15 |
| Living Room Length | 14 |
| Study/Office Length | 12 |
| Study/Office Width | 14 |
| WINDOW COVERINGS | All Remain |
Exterior Features
| Exterior | Stone/Rock,Stucco |
|---|---|
| Foundation | Slab |
| Pool (Y/N) | No |
| Exterior Features | Patio Slab,Covered Patio,Privacy Fence,Wrought Iron Fence,Double Pane Windows,Has Gutters,Mature Trees |
| Pool | None |
| Lot Size | 0.2731 |
| Water/Sewer | Water System,City |
| Lot Description | On Greenbelt,1/4 - 1/2 Acre |
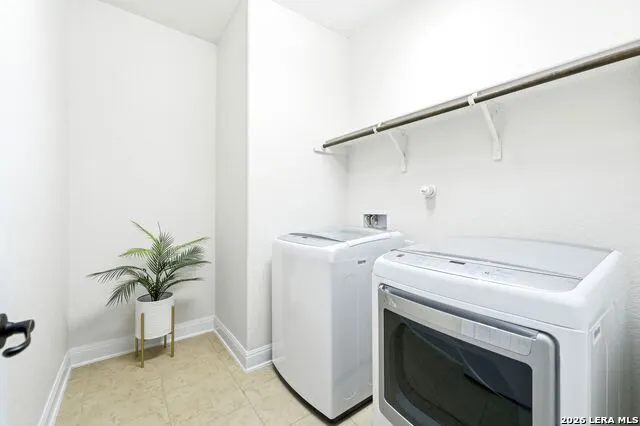
| Inclusions | Ceiling Fans,Washer Connection,Dryer Connection,Built-In Oven,Microwave Oven,Gas Cooking,Refrigerator,Disposal,Dishwasher |
| Lot Improvements | Street Paved,Curbs,Sidewalks,Streetlights |
| Garage Parking | Three Car Garage |
Amenities
- Foreclosure
- Views
- Short Sale
- New Construction
- Adult 55+
- Lease To Own
- No HOA Fees
- Furnished
- Primary On Main
- Air Conditioning
- Seller Finance
- Green
- Fixer Upper
- Horse
- Golf
- Fireplace
- Deck
- Garage
- Basement
- Pool
Property vs Single Family Average in 78260
Price
Taxes
Year Built
Visits
 © 2026 North Texas Real Estate Information Systems, Inc. All rights reserved. Disclaimer: All information deemed reliable but not guaranteed and should be independently verified. All properties are subject to prior sale, change or withdrawal. Neither listing broker(s) nor Texas shall be responsible for any typographical errors, misinformation, misprints and shall be held totally harmless. The database information herein is provided from and copyrighted by the North Texas Real Estate Information
 The information being provided by Houston Association of REALTORS, Inc. is for the consumer's personal, non-commercial use and may not be used for any purpose other than to identify prospective properties consumers may be interested in purchasing. Any information relating to real estate for sale referenced on this web site comes from the Internet Data Exchange (IDX) program of the Houston Association of REALTORS, Inc. This web site may reference real estate listing(s) held by a brokerage firm other
 © 2026 Bryan College Station Regional Association of Realtors. All rights reserved. Information deemed to be reliable but not guaranteed. The data relating to real estate for sale on this website comes in part from the Broker Reciprocitysm Program. Real estate listings held by brokerage firms other than Texas are marked with the BR logo and detailed information about them includes the name of the listing brokers. Listing broker has attempted to offer accurate data, but buyers are advised to confirm
 Austin Board of REALTORS® Copyright ©2026 All rights reserved.
 Information provided courtesy of LERA MLS. IDX information is provided exclusively for consumers' personal, non-commercial use and may not be used for any purpose other than to identify prospective properties consumers may be interested in purchasing. Information is believed to be accurate but not guaranteed. Provided courtesy of LERA MLS. Copyright 2026 LERA MLS, All Rights Reserved. Data last updated September 19, 2026 10:12 PM UTC
 The data relating to real estate for sale on this website comes in part from the Internet
Data Exchange (IDX) of the Greater Tyler Association of REALTORS Multiple Listing
Service. The IDX logo indicates listings of other real estate firms that are identified in
the detailed listing information. The information being provided is for consumers'
personal, non-commercial use and may not be used for any purpose other than to identify
prospective properties consumers may be interested in purchasing.
The data relating to real estate for sale on this website comes in part from the Internet
Data Exchange (IDX) of the Greater Tyler Association of REALTORS Multiple Listing
Service. The IDX logo indicates listings of other real estate firms that are identified in
the detailed listing information. The information being provided is for consumers'
personal, non-commercial use and may not be used for any purpose other than to identify
prospective properties consumers may be interested in purchasing.
 Central Texas MLS | Four Rivers Association of REALTORS® All information deemed reliable but not guaranteed. All properties are subject to prior sale, change or withdrawal. Neither listing broker(s) or information provider(s) shall be responsible for any typographical errors, misinformation, misprints and shall be held totally harmless. Listing(s) information is provided for consumer's personal, non-commercial use and may not be used for any purpose other than to identify prospective properties
