
Price Reduction - Views
Address
10508 Steinbeck Dr, Austin, TX
Price
$ 300,000
Property Attributes
- MLS#4723327
- TypeSingle Family
- Listing Status Active
- CountyTRAVIS
- CityAustin
- AreaSC
- NeighborhoodBradshaw Crossing Sub
- Zip78747
- StyleSingle Family Residence
- Year Built2021
- Taxes$ 7222
- Price$ 300,000
- Bedrooms4
- Full Bathrooms2
- Half Bathrooms0
- Sqr Footage1890
- Lot Size0.1467 Acres
Data Source:
Austin Board of REALTORS® (ABOR) as distributed by MLS GRID
Property Description
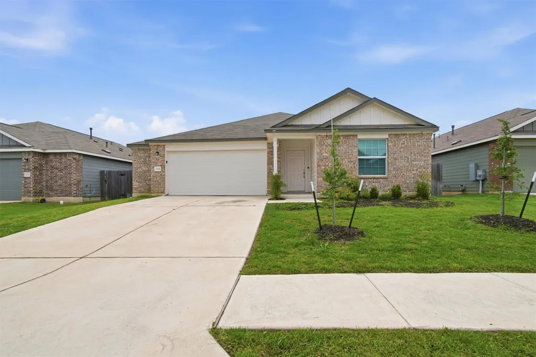
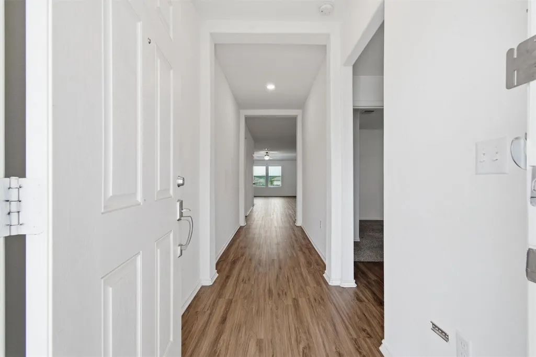
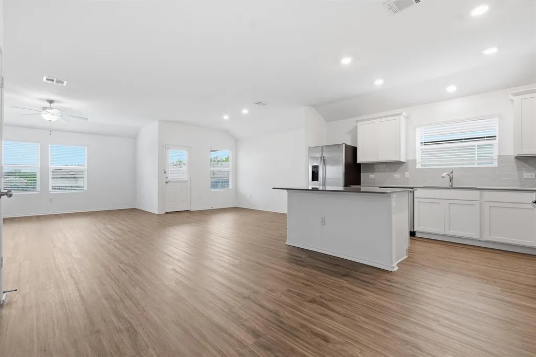
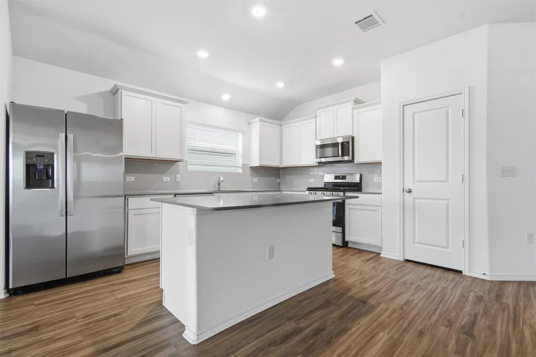
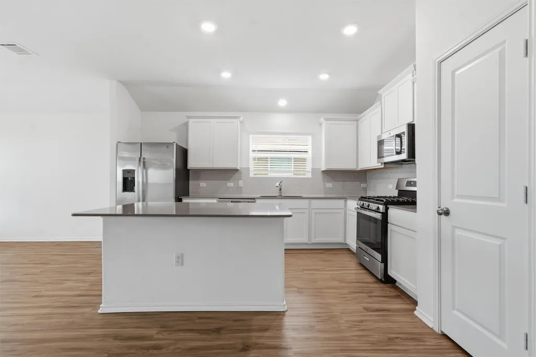
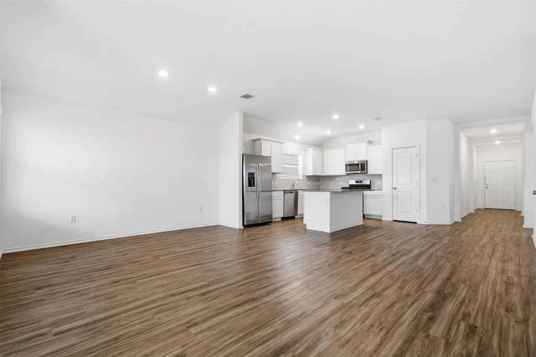
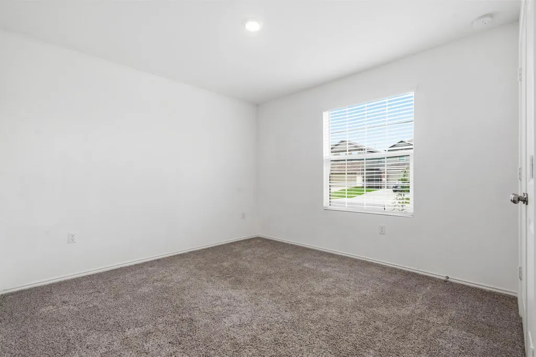
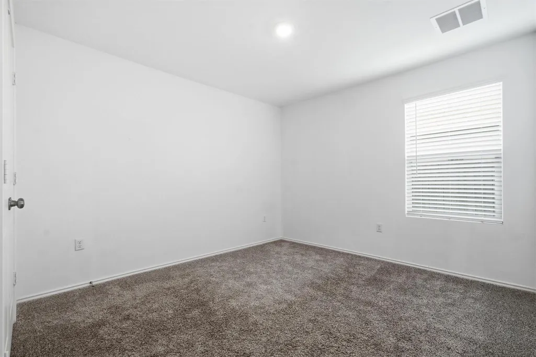
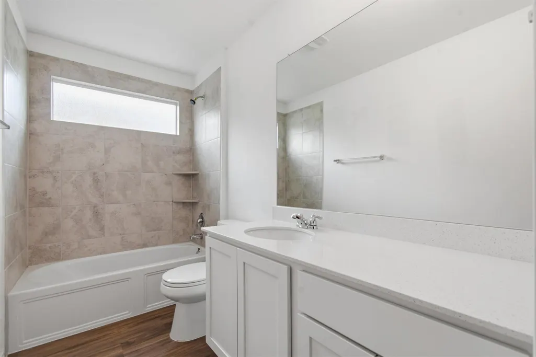
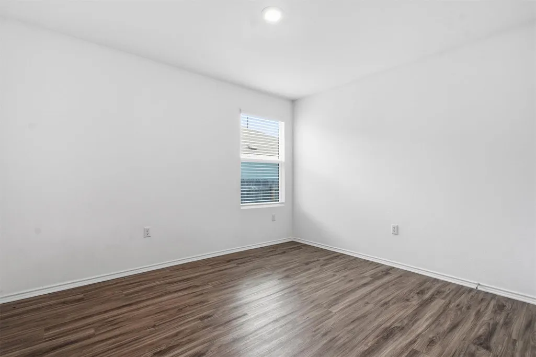
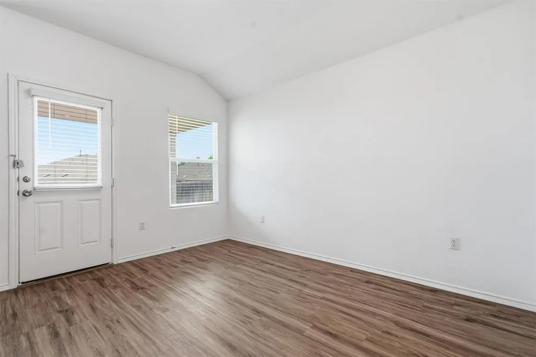
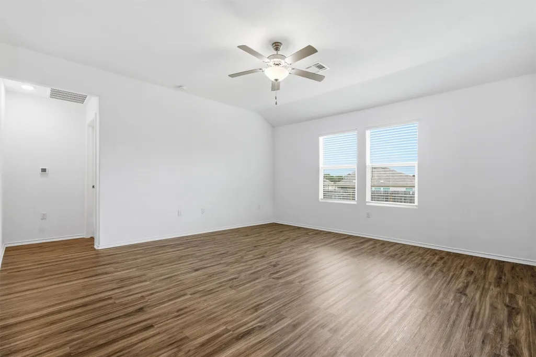
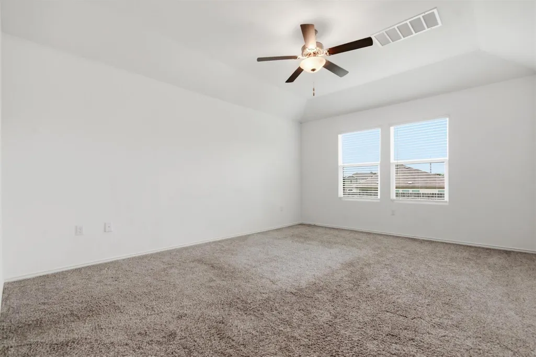
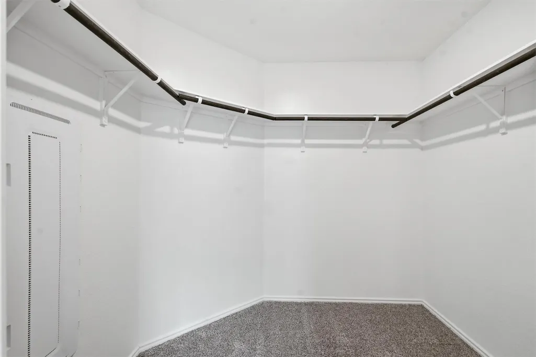
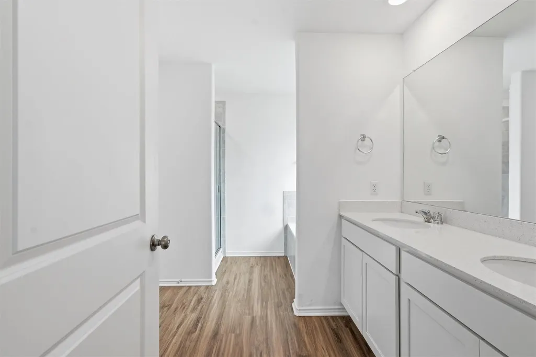
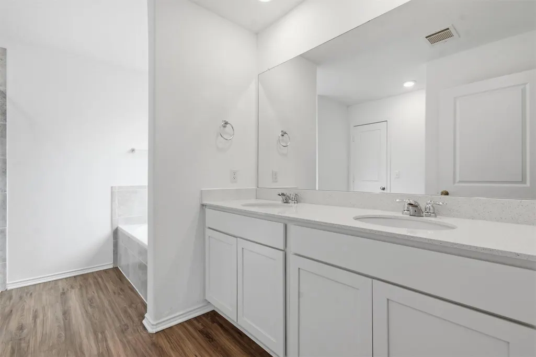
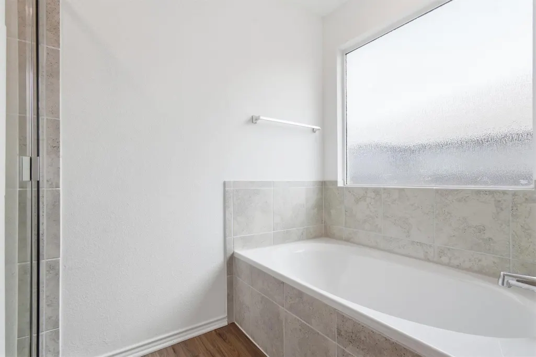
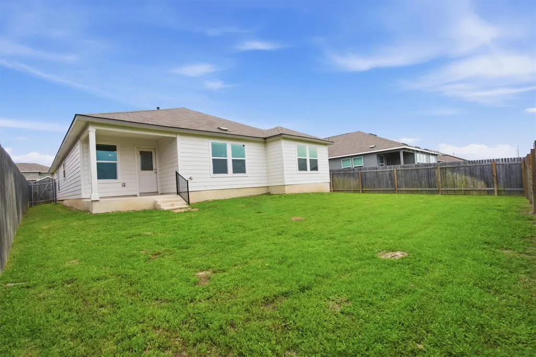
Welcome to 10508 Steinbeck Dr - a beautifully maintained single-story home offering the perfect blend of modern comfort, functionality, and convenience in one of South Austin’s fastest-growing areas! Featuring 4 spacious bedrooms, 2 full bathrooms, and 1,895 sq ft of thoughtfully designed living space, this move-in ready home is sure to impress from the moment you walk in. Step inside to discover an open-concept layout filled with natural light, soaring ceilings, and stylish wood-look flooring throughout the main living areas. The expansive living and dining spaces flow seamlessly into the stunning kitchen, complete with sleek quartz-style countertops, stainless steel appliances, subway tile backsplash, abundant cabinetry, a large center island, and a walk-in pantry - perfect for both everyday living and entertaining. The private primary suite offers a peaceful retreat featuring a spacious bedroom, oversized walk-in closet, dual vanities, soaking tub, separate shower, and spa-like finishes throughout. Generously sized secondary bedrooms provide flexibility for guests, a home office, or growing families. Enjoy outdoor living in the large backyard with covered patio and plenty of room to create your dream outdoor space, host gatherings, or simply relax under the Texas sky. Conveniently located just minutes from Southpark Meadows shopping, restaurants, grocery stores, entertainment, and major employers, with quick access to I-35, downtown Austin, Austin-Bergstrom International Airport, and everything Austin has to offer. This home combines modern living with an unbeatable location - don’t miss your opportunity to make it yours!
| Elementary School | Middle School | High School |
|---|---|---|
| Blazier Elementary School | Paredes Middle School | Akins High School |
| Price History | |
|---|---|
| 5/20/2026 | Listed $325,000 |
| 7/8/2026 | 4$315,000 |
| 8/26/2026 | 2$310,000 |
| 9/15/2026 | 4$300,000 |
General Features
| Living Area | 1890 |
|---|---|
| Sewer | Public Sewer |
| Heating | Central,Electric |
| Cooling | Central Air,Electric |
| Utilities | Cable Available,Electricity Connected,Sewer Connected,Water Connected |
| Roof | Composition |
| Appliances | Dishwasher,Disposal,Electric Cooktop,Electric Range,Microwave,Electric Oven,Refrigerator,Washer |
| HOA Fee | 46.67 |
| Garage Spaces | 2 |
| Association Fee Includes | See Remarks |
| Patio/Porch Features | Covered,Patio |
| Pool Features | None |
| Construction Materials | Brick Veneer,HardiPlank Type |
| Year Built | 2021 |
| View | See Remarks |
| Levels | One |
| Property Subtype | Single Family Residence |
| Tax Year | 2026 |
| Waterfront Features | None |
| Community Features | See Remarks |
| Accessibility | None |
| Assoc Fee Paid Per | Monthly |
| County | Travis |
| New Construction | No |
| Property Type | Residential |
| HOA | Yes |
| Energy Efficient | None |
| Subdivision Name | Bradshaw Crossing Sub |
| Facing Direction | Northwest |
| Green Sustainability | None |
| Other Structures | None |
| Full Baths | 2 |
| Status | Active |
| Directions | Take exit 227 from I-35 S Take exit 227 to E Slaughter Ln. Turn right onto Raines Pass. Turn right onto Old Lockhart Rd. Turn right onto Bradshaw Rd. Turn right onto Zachary Scott St. Turn left onto |
| High School | Akins |
| City | Austin |
| Disclosures | Seller Disclosure |
| Association Name | Bradshaw Crossing |
| MLS Area | SC |
| Lot Size Square Feet | 6390.25 |
| Elementary School | Blazier |
| Tax Annual Amount | 7222.7 |
| Middle/Junior High School | Paredes |
| Property Condition | Resale |
| Additional Parcels Y/N | No |
| Standard Status | Active |
| Year Built Source | Public Records |
| Tax Assessed Value | 386762 |
Interior Features
| Interior Amenities | Ceiling Fan(s),Granite Counters,Double Vanity,Eat-in Kitchen,Kitchen Island,Open Floorplan,Pantry,Recessed Lighting,Walk-In Closet(s) |
|---|---|
| Flooring | Carpet,Vinyl |
| Window Features | Double Pane Windows |
| Total Bedrooms | 4 |
| Main Level Bedrooms | 4 |
| LivingAreaSource | Public Records |
| Total Baths | 2 |
Exterior Features
| Exterior Amenities | None |
|---|---|
| Fencing | Wood |
| Parking Features | Garage |
| Lot Features | Interior Lot,Sprinkler - Automatic |
| Water Source | Public |
| Total Parking | 4 |
| Foundation Details | Slab |
| Lot Size Acres | 0.1467 |
| Waterfront Y/N | No |
| Covered Spaces | 2 |
| Horse Y/N | No |
| Horse Amenities | None |
Amenities
- Foreclosure
- Views
- Short Sale
- New Construction
- Adult 55+
- Lease To Own
- No HOA Fees
- Furnished
- Primary On Main
- Air Conditioning
- Seller Finance
- Green
- Fixer Upper
- Horse
- Golf
- Fireplace
- Deck
- Garage
- Basement
- Pool
Property vs Single Family Average in 78747
Price
Taxes
Year Built
Visits
 © 2026 North Texas Real Estate Information Systems, Inc. All rights reserved. Disclaimer: All information deemed reliable but not guaranteed and should be independently verified. All properties are subject to prior sale, change or withdrawal. Neither listing broker(s) nor Texas shall be responsible for any typographical errors, misinformation, misprints and shall be held totally harmless. The database information herein is provided from and copyrighted by the North Texas Real Estate Information
 The information being provided by Houston Association of REALTORS, Inc. is for the consumer's personal, non-commercial use and may not be used for any purpose other than to identify prospective properties consumers may be interested in purchasing. Any information relating to real estate for sale referenced on this web site comes from the Internet Data Exchange (IDX) program of the Houston Association of REALTORS, Inc. This web site may reference real estate listing(s) held by a brokerage firm other
 © 2026 Bryan College Station Regional Association of Realtors. All rights reserved. Information deemed to be reliable but not guaranteed. The data relating to real estate for sale on this website comes in part from the Broker Reciprocitysm Program. Real estate listings held by brokerage firms other than Texas are marked with the BR logo and detailed information about them includes the name of the listing brokers. Listing broker has attempted to offer accurate data, but buyers are advised to confirm
 Austin Board of REALTORS® Copyright ©2026 All rights reserved.
 Information provided courtesy of LERA MLS. IDX information is provided exclusively for consumers' personal, non-commercial use and may not be used for any purpose other than to identify prospective properties consumers may be interested in purchasing. Information is believed to be accurate but not guaranteed. Provided courtesy of LERA MLS. Copyright 2026 LERA MLS, All Rights Reserved. Data last updated September 17, 2026 10:32 PM UTC
 The data relating to real estate for sale on this website comes in part from the Internet
Data Exchange (IDX) of the Greater Tyler Association of REALTORS Multiple Listing
Service. The IDX logo indicates listings of other real estate firms that are identified in
the detailed listing information. The information being provided is for consumers'
personal, non-commercial use and may not be used for any purpose other than to identify
prospective properties consumers may be interested in purchasing.
The data relating to real estate for sale on this website comes in part from the Internet
Data Exchange (IDX) of the Greater Tyler Association of REALTORS Multiple Listing
Service. The IDX logo indicates listings of other real estate firms that are identified in
the detailed listing information. The information being provided is for consumers'
personal, non-commercial use and may not be used for any purpose other than to identify
prospective properties consumers may be interested in purchasing.
 Central Texas MLS | Four Rivers Association of REALTORS® All information deemed reliable but not guaranteed. All properties are subject to prior sale, change or withdrawal. Neither listing broker(s) or information provider(s) shall be responsible for any typographical errors, misinformation, misprints and shall be held totally harmless. Listing(s) information is provided for consumer's personal, non-commercial use and may not be used for any purpose other than to identify prospective properties
